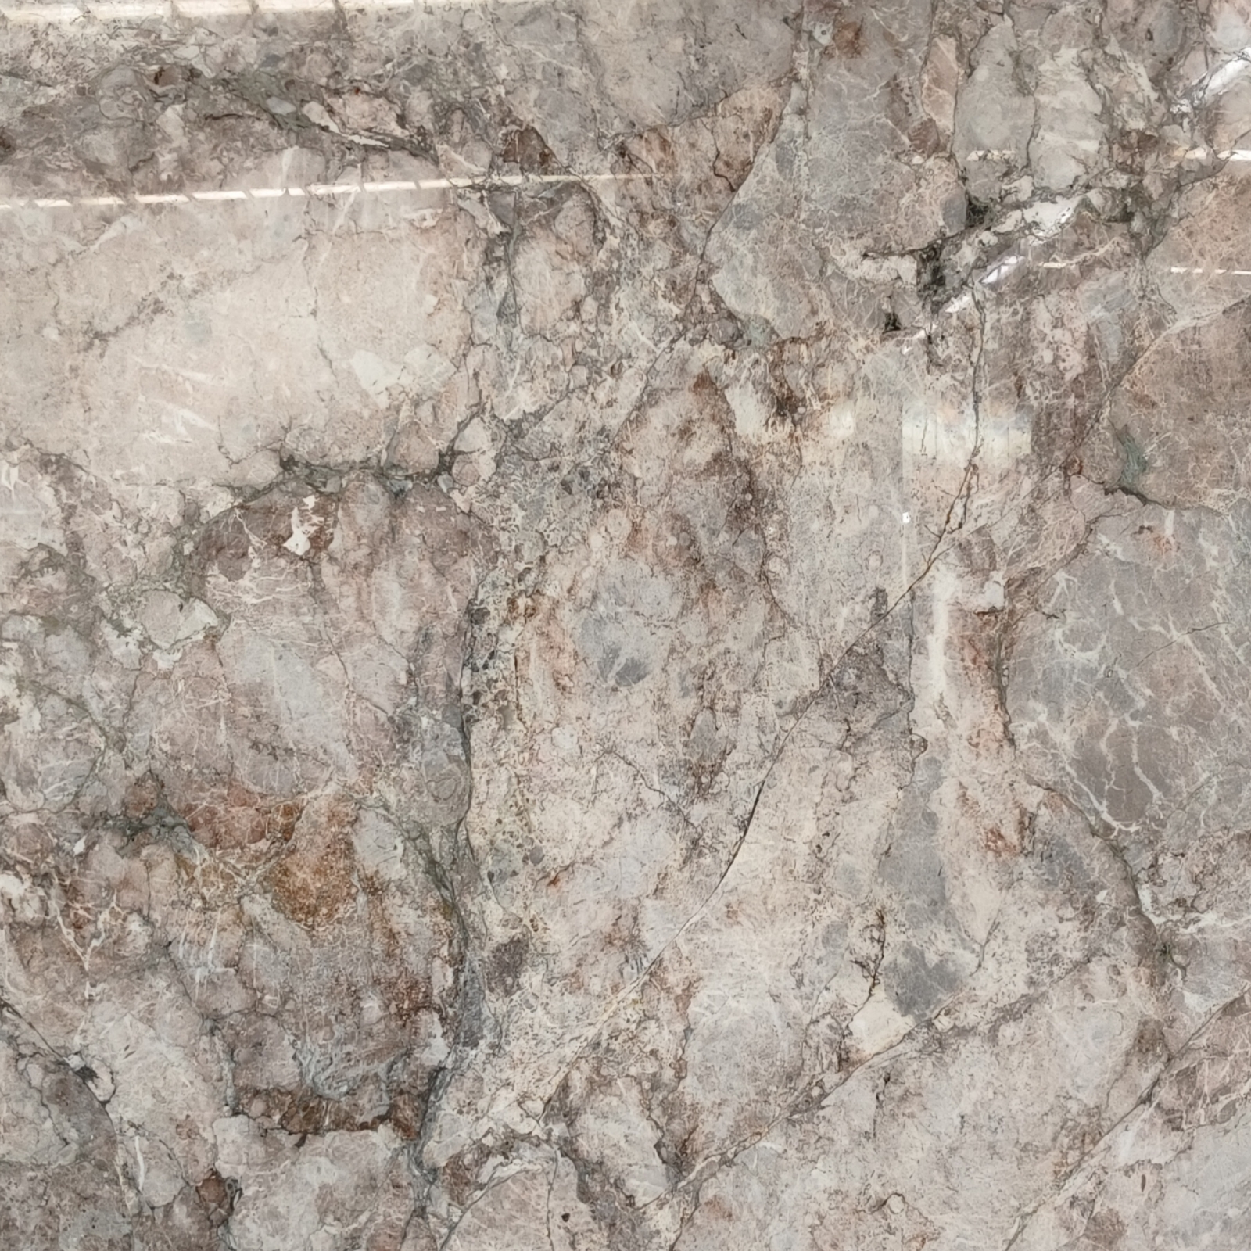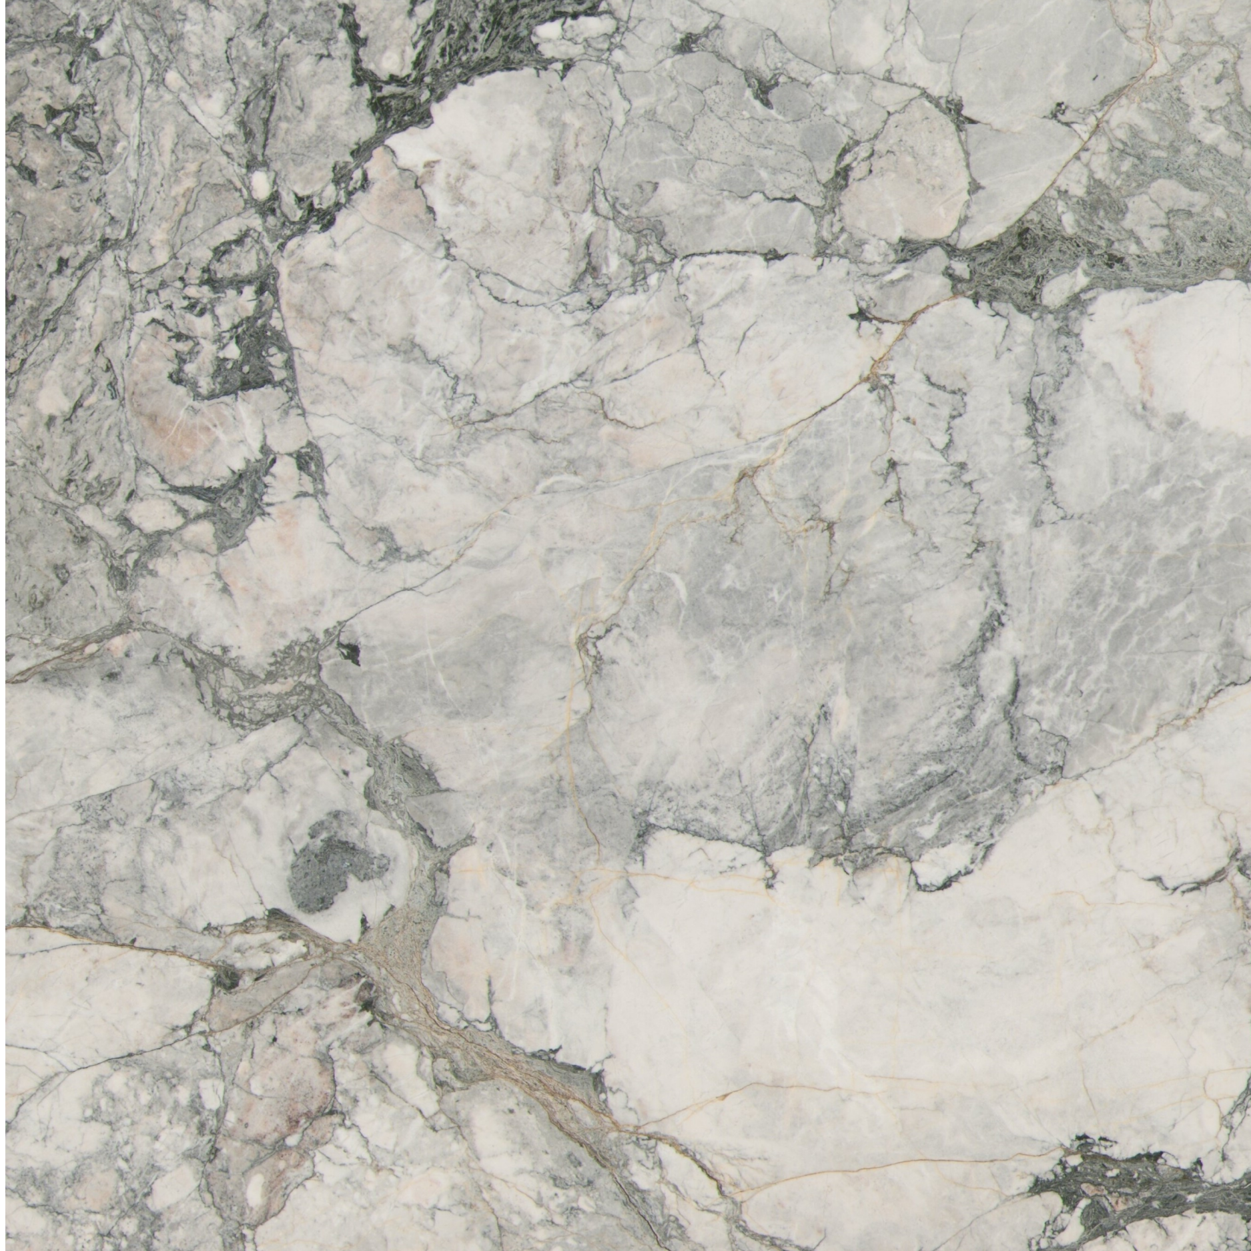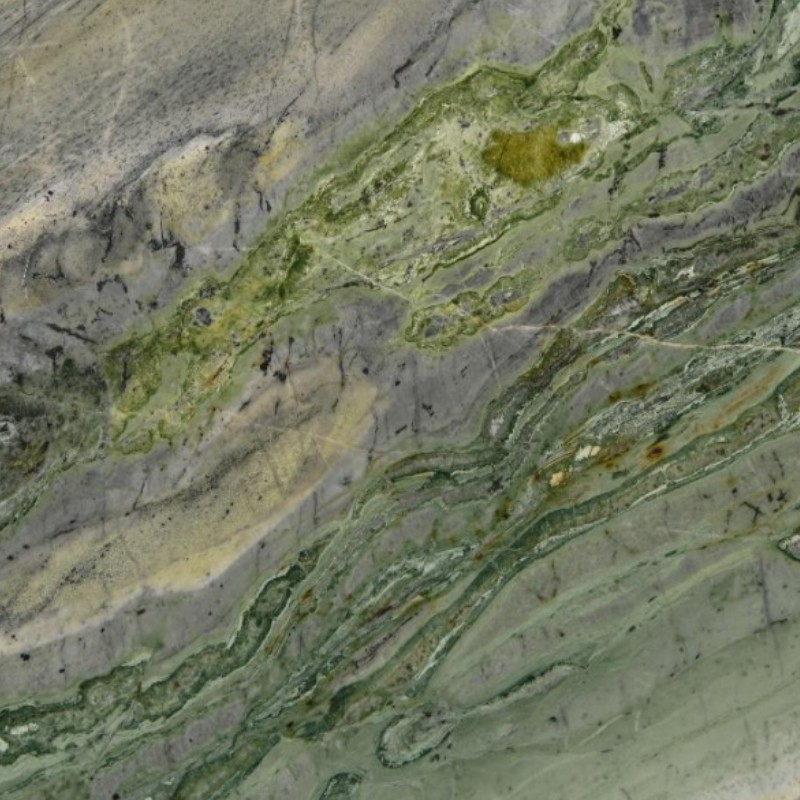
A luxury staircase is one of the most difficult places to use expressive natural stone well. Unlike a feature wall, the surface is broken into repeated horizontal treads, vertical risers, landings, corners and sometimes curved geometry. A beautiful slab can lose its visual impact quickly if every tread is cut independently or if a dramatic vein stops abruptly at the wrong riser.
Ice Connect Marble is especially demanding because its appearance is not repetitive. White crystalline areas may transition into emerald green, grey clouds or black mineral movement across one slab. That irregularity creates the design opportunity, but it also makes slab planning important. For active residential projects, designers and fabricators should send staircase drawings, tread and riser dimensions, finish, quantity, destination and preferred visual direction before requesting material. Project teams can use the Ice Connect Marble project consultation route when they need to align actual available material with a finished staircase rather than purchasing only by square meter.
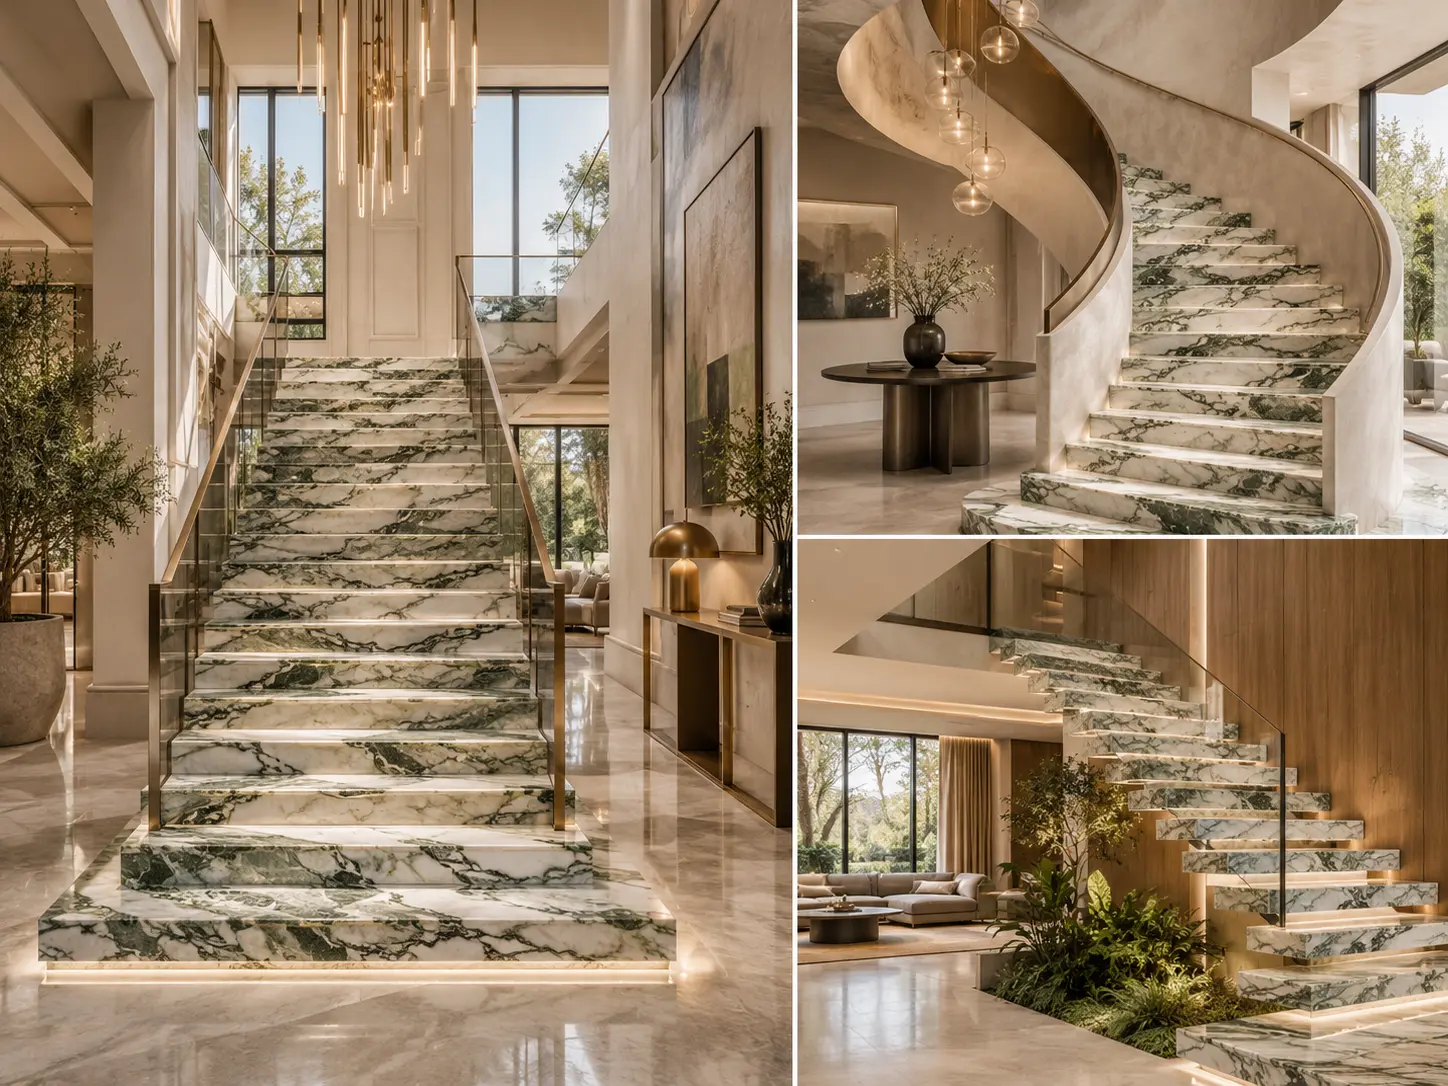
Ice Connect Marble Staircase Designs for Luxury Homes
Why Ice Connect Marble Works So Well on Luxury Staircases
A staircase sits between architecture and furniture. It is structural in movement, decorative in appearance and visible from several elevations at once. This makes large-scale natural stone particularly effective because the eye does not read only one tread; it reads the entire flight as a composition.
Ice Connect Marble gives designers several visual tools at once. White areas create breathing room, green zones add color without relying on paint, grey transitions soften the contrast and dark mineral lines can define direction. Compared with very uniform marble, this allows the staircase to act almost like a vertical artwork connecting two floors.
Before specifying one material, it is still useful to compare broader natural marble slab options. A quieter white marble may be more appropriate where the staircase should disappear into a minimalist interior. Ice Connect Marble is better suited to projects where the stair is intentionally one of the room’s focal elements.
Natural Variation Should Drive the Staircase Design
Two Ice Connect slabs may belong to the same commercial material family and still show noticeably different white-to-green balance, vein direction and dark mineral concentration. That is normal for natural marble, but it changes how the staircase should be planned.
A white-dominant bundle can support a calmer residence with pale oak, plaster walls and brushed metal. A green-dominant bundle can become the centerpiece of a double-height entrance. Darker slabs may work better for dramatic risers, landing walls or a stair volume surrounded by warm lighting.
This is why architects should review more than one category image. Browsing the broader marble slabs collection helps establish whether Ice Connect should be the dominant visual material or whether another marble family would better support the overall interior palette.
Know the Actual Material Before Cutting the First Tread
Ice Connect Marble is a Chinese natural marble also encountered commercially under names such as White Beauty and Ice Jade. The current product page describes a highly polished natural marble with a white background and black, green, grey and white movement, and lists stairs among its intended design applications. It also notes that customized sizes can be produced.
Those facts are useful, but the actual slab remains more important than the trade name. A staircase project needs to approve the exact bundle or slab sequence because the finished design depends on where the dominant green areas, fissures and dark lines fall after cutting.
For reference, the current Ice Connect Marble slab product page lists both natural and processed slab formats, but natural block dimensions vary. Stair designers should therefore work from current slab photos and actual measurements rather than designing around one assumed universal slab size.
Think Beyond “Marble Steps”
The strongest residential projects treat the stair flight, landing, balustrade interface and adjacent wall as one composition. That means deciding where the stone starts and stops, where the dominant vein should travel and which areas need visual calm.
A project may use Ice Connect only on the treads and risers. Another may continue it into a landing. A third may take one slab sequence across the staircase and then extend the same visual language onto a nearby wall or entry floor.
The broader project approach described in the Ice Connect Marble slabs and tiles for luxury interiors guide is particularly relevant here: full-slab approval, vein direction, thickness, natural fissures, usable cutting yield, sequence and packing should be agreed before fabrication. A staircase multiplies the number of finished pieces, so these controls become even more important.
1. Full-Wrap Straight Staircase With Continuous Vein Flow
Best for: Double-height entrances and formal villa interiors
The full-wrap design uses Ice Connect Marble across both the horizontal tread and vertical riser so each step becomes part of one continuous stone volume. This is the most recognizable form of a luxury marble staircase because the material remains visible from the front, side and upper landing.
The key is not to create a literal perfect continuation across every step. That is often impossible because each tread and riser has a different cut size. Instead, arrange the pieces so the overall vein direction travels naturally upward through the flight.
Strong diagonal green movement can be especially effective because it visually pulls the eye toward the next level. White-dominant sections can be positioned between stronger veins to prevent the flight from becoming visually crowded.
For larger villas, digital slab photography and CAD nesting are useful before fabrication. The fabricator can map each tread and riser onto full-slab images, rotate pieces if needed and identify where the strongest movement should appear.
2. White-Dominant Ice Connect Staircase for Minimalist Homes
Best for: Contemporary interiors using pale timber, plaster and neutral furniture
Not every Ice Connect installation needs to emphasize the darkest green areas. White-dominant slabs can create a quieter interpretation of the material while preserving enough emerald movement to make the staircase distinctive.
This direction works especially well where the stair sits inside a bright open-plan residence and receives substantial daylight. Instead of turning every tread into a statement, use green veins selectively at the landing, lower flight or center of the composition.
A common mistake is mixing random white pieces from different slabs simply because they appear similar in isolation. Once installed, small changes in white tone, grey clouding and vein scale can become obvious across the full flight.
For this design, approve the stairs as one batch. The objective is controlled variation, not total uniformity.
3. Green-Dominant Statement Staircase
Best for: Luxury villas where the stair is the main visual focal point
A green-dominant Ice Connect Marble staircase moves in the opposite direction. Instead of using the stone as a refined background, it intentionally celebrates the strongest jade and emerald areas.
This works well in large foyers with restrained surrounding materials. Dark timber, bronze, brushed brass, black metal and warm off-white plaster can all allow the green stone to remain dominant without introducing too many competing patterns.
The design risk is visual overload. If each tread contains a different high-contrast feature, the flight can look fragmented. Select several focal areas and use calmer stone around them.
The green-dominant sections are often most effective on:
- the first three to five visible risers;
- a central landing;
- the outer stair stringer cladding;
- a double-height stair wall;
- a large intermediate platform.
4. Bookmatched Landing With Calmer Marble Treads
Best for: U-shaped and L-shaped luxury staircases
Bookmatching does not have to cover the entire staircase. A more controlled approach is to use relatively calm slabs on the treads and reserve a pair of sequential, mirrored pieces for the main landing or the vertical wall directly facing the staircase.
This creates hierarchy. The stair remains elegant during movement, while the landing provides one clearly defined statement moment.
For bookmatching, select sequential slabs and establish the centerline before cutting. The designer should approve the mirrored composition at full scale or through an accurate digital layout.
A common project failure occurs when the slabs are approved but the panel positions are not. Two attractive sequential slabs can still create a weak bookmatch if the strongest green forms are cut away to meet panel dimensions.
For a staircase, panel joints should also align logically with the architecture rather than interrupting the bookmatch through doors, balustrades or landing edges.
5. Floating Marble Staircase With Hidden Structural Support
Best for: Contemporary villas and visually lightweight interiors
A floating staircase can create one of the most dramatic uses of Ice Connect Marble staircase design, but the visual effect should not be confused with structural simplicity.
The stone is often used as tread cladding or as part of an engineered composite stair assembly supported by steel, reinforced concrete or another designed structural system. Natural marble should not be assumed to function safely as an unsupported structural cantilever simply because the piece appears thick.
If the architectural intention is a thin floating profile, coordinate the structural engineer, stone fabricator and installer before setting the finished tread thickness. The finished detail may involve substrate thickness, adhesive or mechanical attachment, stone reinforcement, nosing geometry and concealed steel.
Visually, choose stone with long directional movement. A vein running from the wall toward the free edge can emphasize the cantilever effect.
6. Curved or Helical Ice Connect Marble Staircase
Best for: Large villas, penthouses and sculptural entrance halls
Curved stairs give Ice Connect Marble a completely different visual language. Instead of reading the stone as a series of rectangular panels, the viewer experiences the veins continuously while moving around the staircase.
This design requires much more fabrication coordination than a straight flight.
Each tread may have a different geometry. Winder dimensions change across the width. Curved riser pieces may require segmenting, CNC work or other specialized fabrication. The outer fascia can become one of the most difficult surfaces to match visually.
Digital templating is extremely useful. Every cut piece should be numbered, and its relationship with adjacent pieces should be recorded before packing.
If the project relies on dramatic green movement, it is usually better to reserve the strongest slab areas for the visible outer curve rather than hide them close to the inner radius.
7. Ice Connect Marble With Warm Oak Treads or Risers
Best for: Residential interiors that need warmth rather than full-stone monumentality
A marble-and-timber staircase can make Ice Connect easier to use in a residential environment. One option is stone treads with timber risers or adjacent wall paneling. Another is timber treads with Ice Connect risers and landings.
The green and white marble works particularly well with oak because the natural materials provide visual contrast without looking synthetic.
This hybrid approach also allows the designer to use the most expressive slab pieces only where they will be seen directly.
Material transitions need careful detailing. Stone and wood respond differently to temperature and humidity, so joints should not be treated as decorative lines alone. Substrate movement, expansion and installation methods need to be addressed by the project team.
If the main goal is tactile warmth underfoot, prioritize timber on the walking surface and use marble where visual impact is stronger.
8. Ice Connect Marble With Brass or Bronze Stair Details
Best for: Classic-contemporary luxury residences
Green marble and warm metal are a natural pairing because brass and bronze reinforce the warmth in the stone while contrasting with the cool white and grey areas.
Metal can appear as:
- thin riser reveals;
- handrail details;
- balustrade frames;
- landing trims;
- recessed lighting channels;
- edge details.
The most refined projects use metal sparingly. Thick gold-colored borders around every tread can quickly make the stair look decorative rather than architectural.
Instead, treat metal as a line that clarifies geometry. A slim reveal between stone risers can visually separate strongly veined pieces without forcing a fake continuous match.
Where metal meets marble, the detailing also needs to avoid staining, corrosion, incompatible sealants or rigid connections that transfer movement into the stone.
9. Staircase With Continuous Vein From Floor to Landing
Best for: Open-plan houses where the staircase begins directly from a marble floor
This is one of the most advanced ways to use Ice Connect Marble because the design considers the entry floor, stair and upper landing as one stone composition.
The goal is not always a literal uninterrupted vein. The more practical objective is visual direction. A green movement that begins near the foyer can continue toward the first riser, reappear through selected steps and become stronger again at the landing.
This approach requires early slab allocation because the floor and stair compete for the same attractive areas of the slabs.
If the floor team cuts first and the staircase team selects what remains, the strongest parts of the material may already be gone.
For major residential projects, create a single stone schedule covering:
- foyer floor;
- stair treads;
- risers;
- landings;
- wall panels;
- spare pieces.
10. Sculptural Staircase With Ice Connect Marble Side Cladding
Best for: Stair volumes viewed from a living room or double-height atrium
Sometimes the side of the staircase is more visible than the treads themselves. In this case, large Ice Connect Marble panels can clad the stair stringer or side wall while the walking surface uses a quieter finish or another material.
This creates a large uninterrupted canvas for the stone’s green and black mineral movement.
The design is especially effective where the staircase is viewed from across a room. Instead of seeing thirty small tread surfaces, the viewer sees one large diagonal marble composition.
Large side panels may also support bookmatching or flow matching more successfully than narrow tread pieces.
Fabrication should account for panel dimensions, weight, anchoring or fixing system, substrate and access during installation. Large stone panels are architectural components; their attachment should not be improvised on site.
How to Choose Between the 10 Staircase Directions
| Design Direction | Visual Impact | Fabrication Complexity | Best Use | Main Risk |
|---|---|---|---|---|
| Full-wrap straight stair | High | Medium | Formal villa entrance | Broken vein flow |
| White-dominant stair | Moderate | Medium | Minimalist interiors | Uncontrolled tone variation |
| Green-dominant stair | Very high | Medium | Statement entrance | Visual overload |
| Bookmatched landing | High focal impact | High | U/L-shaped stairs | Wrong panel centerline |
| Floating stair | Very high | High | Contemporary villas | Structural assumptions |
| Curved/helical stair | Very high | Very high | Large residences | Template and joint errors |
| Marble + oak | Warm / balanced | Medium | Residential living spaces | Poor material transitions |
| Marble + brass | Luxury detail | Medium | Classic-contemporary | Over-decoration |
| Floor-to-landing continuity | High | High | Open foyers | Poor slab allocation |
| Side-clad sculptural stair | Very high | High | Double-height spaces | Large-panel fixing |
Slab Sequencing Matters More on Stairs Than on Flat Floors
A floor can accept some random movement because the eye reads a large horizontal plane. A staircase breaks the same material into dozens of small visible pieces.
That makes sequencing critical.
A useful workflow is:
- photograph each slab under neutral lighting;
- record slab and bundle numbers;
- import the slabs into CAD or layout software;
- place the largest visually important pieces first;
- map treads and risers around those areas;
- reserve landing pieces;
- confirm cutting yield;
- number each finished component;
- pack in installation sequence where practical.
The stone should be approved as a composition, not simply as individual pieces.
Should the Treads Be Polished or Honed?
Polished Ice Connect Marble can intensify green color, black mineral movement and depth. It is highly effective on risers, stair walls, side cladding and other vertical surfaces.
Walking surfaces require a different discussion.
A polished stone tread can become more slippery under some conditions, particularly if water, dust, cleaning residue or smooth footwear is present. A honed, satin or other project-specific surface may provide a different friction profile while reducing reflections.
Finish names alone should not be used as proof of slip safety. Friction depends on the actual stone, finish, contaminants and testing method.
For a residential staircase, the project team should confirm local requirements and, where appropriate, obtain project-specific slip-resistance data using an accepted method.
What About Stair Nosing?
The nosing changes both safety and appearance.
Possible stone edge directions include:
- simple eased edge;
- small bevel;
- built-up laminated edge;
- mitered appearance;
- engineered shadow-gap detail.
A thick visual edge does not necessarily mean the entire tread is a solid stone block. A mitered or laminated edge can create a heavier appearance while working with the project substrate.
However, edge details should not create fragile projections or inconsistent walking geometry.
Residential stair rules vary by country and jurisdiction. For example, U.S. residential codes commonly regulate tread depth, riser height, nosing and handrail geometry. Always coordinate finished stone thickness and nosing with the code adopted for the project rather than designing the base stair first and adding marble later without checking finished dimensions.
Do Not Design Stair Geometry Before Accounting for Stone Thickness
This is where expensive mistakes occur.
If a concrete stair is cast without considering stone, adhesive, mortar or substrate buildup, the final first or last riser can become different from the rest of the flight.
Uniformity matters because even a small change in one riser can be noticeable underfoot and may conflict with local code.
The project should therefore coordinate:
- structural stair elevation;
- substrate thickness;
- setting-bed or adhesive thickness;
- stone thickness;
- finished tread level;
- finished landing level.
The stone is part of the finished geometry, not a decorative layer that can be added after the stair dimensions are finalized.
How Much Ice Connect Marble Is Needed for a Staircase?
Do not estimate only from net tread-and-riser area.
A staircase using highly directional marble needs additional material for:
- vein selection;
- matching;
- cutting waste;
- natural fissure avoidance;
- breakage contingency;
- future replacement pieces;
- landing composition.
There is no responsible universal waste percentage because stair geometry and slab appearance vary significantly.
A straight stair using random matching may achieve higher yield than a bookmatched landing plus continuous-vein flight.
The correct workflow is to nest the actual finished pieces onto actual slab photographs and calculate usable yield from that layout.
Natural Fissures, Resin and Reinforcement Need to Be Mapped
Expressive natural marble can contain fissures, mineral transitions and factory repairs. These characteristics do not automatically make a slab unsuitable, but their location matters.
A repaired area hidden within a large wall panel may be acceptable while the same area near a thin stair nosing, cutout or highly stressed edge may require another cutting position.
Before fabrication, review:
- front-surface repairs;
- back mesh or reinforcement where present;
- open fissures;
- resin-filled areas;
- fragile vein zones;
- edge condition.
This is another reason small samples do not provide enough information for a staircase.
Lighting Can Completely Change a Green Marble Staircase
Warm Lighting
Warm lighting can make green areas appear richer and soften white backgrounds. It works well with bronze, walnut and oak.
Cool Daylight
Daylight or cooler artificial lighting can increase contrast between white, grey and green mineral movement.
Grazing Light
Linear lighting close to a riser or wall can emphasize surface texture and reveal small finish inconsistencies. Use this intentionally.
Under-Tread Lighting
Hidden LED lines can create a floating effect, but the detail should not overwhelm the natural veining. Keep lighting channels visually quiet and coordinate access for maintenance.

Luxury Ice Connect Marble Staircase with Continuous Vein Flow
How to Pack a Complex Marble Staircase
A staircase shipment should be treated like a numbered assembly kit.
Useful identification can include:
- floor;
- flight;
- step number;
- tread or riser;
- left/right orientation;
- drawing reference;
- slab source;
- finish.
Pieces should be protected from edge impact, face-to-face scratching and uncontrolled movement in transit.
For complicated projects, packing in approximate installation sequence can reduce handling on site. The installer should not have to open five crates to locate one riser.
Common Ice Connect Marble Staircase Mistakes
Mistake 1: Selecting From a Small Sample
Why it fails: the sample cannot show the large-scale white-to-green balance or vein direction.
Consequence: the installed stair may look completely different from the client’s expectation.
Mistake 2: Cutting Treads Independently
Why it fails: each individual piece may look good but the complete flight has no visual flow.
Consequence: premium stone looks random rather than custom-designed.
Mistake 3: Choosing a Walking Finish Only for Appearance
Why it fails: visual gloss does not establish suitable slip performance.
Consequence: the stair may require later anti-slip treatment or replacement.
Mistake 4: Ignoring Finished Stair Geometry
Why it fails: stone and installation buildup change the final riser heights.
Consequence: inconsistent steps, rework or code issues.
Mistake 5: Using the Best Veins on Hidden Pieces
Why it fails: fabrication begins without a visual priority map.
Consequence: statement areas are left with weaker slab sections.
Mistake 6: No Spare Material
Why it fails: replacing one damaged tread later with a new quarry batch may be visually difficult.
Consequence: repairs become obvious.
Mistake 7: Mixing Slabs Without Batch Planning
Why it fails: natural variation becomes uncontrolled.
Consequence: adjacent steps may shift dramatically in tone.
Mistake 8: Treating Marble as the Structural Stair
Why it fails: decorative stone and structural support are different engineering roles.
Consequence: cracking or unsafe structural assumptions.
If X → Choose Y: Staircase Design Decision Table
| If Your Project Priority Is… | Start With… | Why |
|---|---|---|
| Maximum visual drama | Green-dominant full-wrap staircase | Uses strong mineral movement as architectural art |
| Quiet contemporary luxury | White-dominant Ice Connect | Keeps the material expressive without dominating the room |
| One focal moment | Bookmatched landing | Concentrates the strongest pattern in one controlled location |
| Lightweight visual effect | Engineered floating stair with stone finish | Provides visual openness while structure is handled separately |
| Sculptural architecture | Curved/helical stair | Lets veins move around a three-dimensional form |
| Residential warmth | Ice Connect + timber | Balances dramatic stone with tactile natural material |
| Classic luxury | Ice Connect + bronze/brass accents | Warm metal complements green mineral movement |
| Large open foyer | Floor-to-stair continuity | Creates one visual journey from entrance to upper level |
| Long-distance viewing | Large side-cladding composition | Preserves bigger slab patterns instead of fragmenting them into treads |
What Should Be Included in an Ice Connect Marble Staircase RFQ?
- architectural stair drawings;
- tread dimensions;
- riser dimensions;
- landing dimensions;
- number of steps;
- straight, winder or curved geometry;
- required finish;
- preferred white/green balance;
- bookmatch or flow-match requirement;
- edge and nosing detail;
- substrate type;
- thickness requirement where already engineered;
- dry-lay requirement;
- piece-numbering requirement;
- spare-material requirement;
- destination;
- packing expectations;
- required technical test reports;
- project schedule.
The more complete this information is, the easier it becomes to select appropriate slabs before fabrication instead of solving visual and technical problems after the stone has already been cut.
Ice Connect Marble Staircase Decision Insight: Design the Whole Flight Before Cutting One Piece
What Makes Ice Connect Marble Different on a Staircase?
Ice Connect Marble has large-scale natural movement rather than a repeating printed pattern. The stone may shift between white crystalline areas, green mineral zones, grey transitions and dark lines across one slab. A staircase fragments that pattern into many pieces, which means slab allocation and sequencing become part of the design itself.
Why Is Full-Slab Approval More Important Than a Small Sample?
A small sample can confirm general material identity and finish, but it cannot show whether a strong green vein will run through the landing, whether a dark area will dominate the first tread or whether several adjacent pieces can create a coherent composition. Full-slab photos or dry-layout approval provide the information needed for visual planning.
Material Fit by Product Direction
The following matrix is an application-fit indicator only. It is not statistical data, probability, engineering certification or guaranteed performance. No precise percentage is implied. Final suitability depends on the exact slab, finish, structural support, stair geometry, wet-use exposure, substrate, installation system and applicable local requirements.
●●● = Primary
●●○ = Strong Option
●○○ = Depends on Workflow
— = Usually Not First Choice
| Existing Product Direction | Straight Feature Stair | Curved Stair | Bookmatched Landing | Walking Tread | Vertical Riser / Side Wall | Product Page Entry | Selection Logic |
|---|---|---|---|---|---|---|---|
| Polished Ice Connect Marble Slab | ●●○ | ●●○ | ●●● | ●○○ | ●●● | Ice Connect Marble Product Page | Strong visual depth and color; tread use requires project-specific slip and finish review. |
| Honed / Project-Finish Ice Connect Marble | ●●● | ●●○ | ●●○ | ●●● | ●●○ | Marble Slab / Project Finish Direction | Useful where lower reflectivity and walking-surface considerations are more important than maximum gloss. |
| Sequential Ice Connect Marble Slabs | ●●● | ●●● | ●●● | ●●○ | ●●● | Ice Connect Marble Slab Selection | Best direction when vein continuity, flow matching or bookmatching is central to the design. |
| Custom Cut-to-Size Tread & Riser Pieces | ●●● | ●●● | ●●○ | ●●● | ●●● | Project Cut-to-Size Inquiry | Suitable when the stone is fabricated from project drawings and every piece is numbered before shipment. |
| White-Dominant Ice Connect Selection | ●●● | ●●○ | ●●○ | ●●● | ●●○ | Full-Slab Selection | Best for restrained contemporary interiors where green movement should remain selective. |
| Green-Dominant Ice Connect Selection | ●●● | ●●● | ●●● | ●●○ | ●●● | Full-Slab Selection | Best where the staircase is deliberately designed as the focal architectural object. |
Options: Which Direction Makes Sense?
If you want the strongest visual statement →Reserve green-dominant sequential slabs for the most visible flight, landing or side-cladding area and use calmer pieces elsewhere.
If the house is minimalist →Prioritize white-dominant slabs and controlled vein movement rather than selecting the most dramatic slab simply because it looks impressive in the warehouse.
If the staircase is curved →Complete digital templates and finished-piece numbering before cutting. Curved geometry leaves much less room for field adjustment.
If the stair may become wet →Review walking-surface finish and slip-resistance requirements before choosing a polished tread simply for visual reasons.
Consideration: Which Design Choice Is Most Often Made Too Late?
Vein layout is frequently postponed until fabrication, but it should be resolved during slab selection. Once the best sections of the slabs have been cut into another area of the project, there may be no way to recover the desired stair composition.
How Should Strength Data Be Used?
Natural marble performance can be evaluated using tests such as absorption and density, compressive strength and flexural strength. However, a generic marble-category value should not be treated as the test result for a specific Ice Connect bundle. For structurally sensitive stair details, request current project-relevant material data and coordinate the stone with the supporting structure.
What About Slip Resistance?
Walking-surface safety depends on the actual finish, surface condition and environment. The Natural Stone Institute provides and discusses friction testing for stone surfaces, including dynamic-coefficient-of-friction approaches. Designers should verify the method accepted for the project and avoid assuming that the words “polished” or “honed” alone establish safe performance.
What Do Residential Codes Change?
Stair dimensions are regulated independently of the decorative stone. Requirements can cover tread depth, riser height, dimensional consistency, landings, nosings, handrails and walking surfaces. Code adoption varies by jurisdiction, so the finished marble assembly must be coordinated with the locally applicable residential or building code.
What Is the Best Project Workflow?
A practical sequence is:
Approve stair geometry → define finished build-up → select actual slabs → photograph and number slabs → design vein layout → calculate usable yield → approve tread and riser finish → map fissures and repairs → cut and dry lay → number pieces → pack in installation sequence → install against approved drawings.
Where Is Luxury Staircase Design Moving?
Luxury residential design is moving away from treating stairs as repetitive surfaces. More projects use stone as a continuous architectural composition through floating structures, oversized landings, curved geometries, integrated lighting and large side panels. For expressive marble such as Ice Connect, digital slab planning is becoming more valuable because it allows natural variation to be designed rather than merely accepted.
Recommendation: Choose the Slab Composition Before Choosing the Step Detail
If you want a calm luxury interior, select white-dominant slabs before designing the exact tread layout.
If the stair should be the centerpiece, reserve the most dramatic green movement for the first-view elevation rather than distributing it randomly across all pieces.
If the architecture uses floating or cantilevered stairs, resolve the structural support before reducing the stone profile for visual reasons.
If bookmatching is important, select sequential slabs and approve the centerline before fabrication.
If the treads are likely to experience moisture, validate the walking-surface finish before committing to maximum polish.
The strongest Ice Connect Marble staircase is not the one with the most dramatic slab on every step. It is the one where stone selection, architecture, structural support, safety and vein layout all support the same design idea.
Planning an Ice Connect Marble Staircase?
Prepare the architectural stair drawings, finished tread and riser sizes, preferred finish, slab-color direction, bookmatch or flow-match requirements, substrate information and destination before requesting material selection. For high-value staircases, full-slab photographs and a preliminary digital cutting layout can prevent much more expensive changes after fabrication begins.
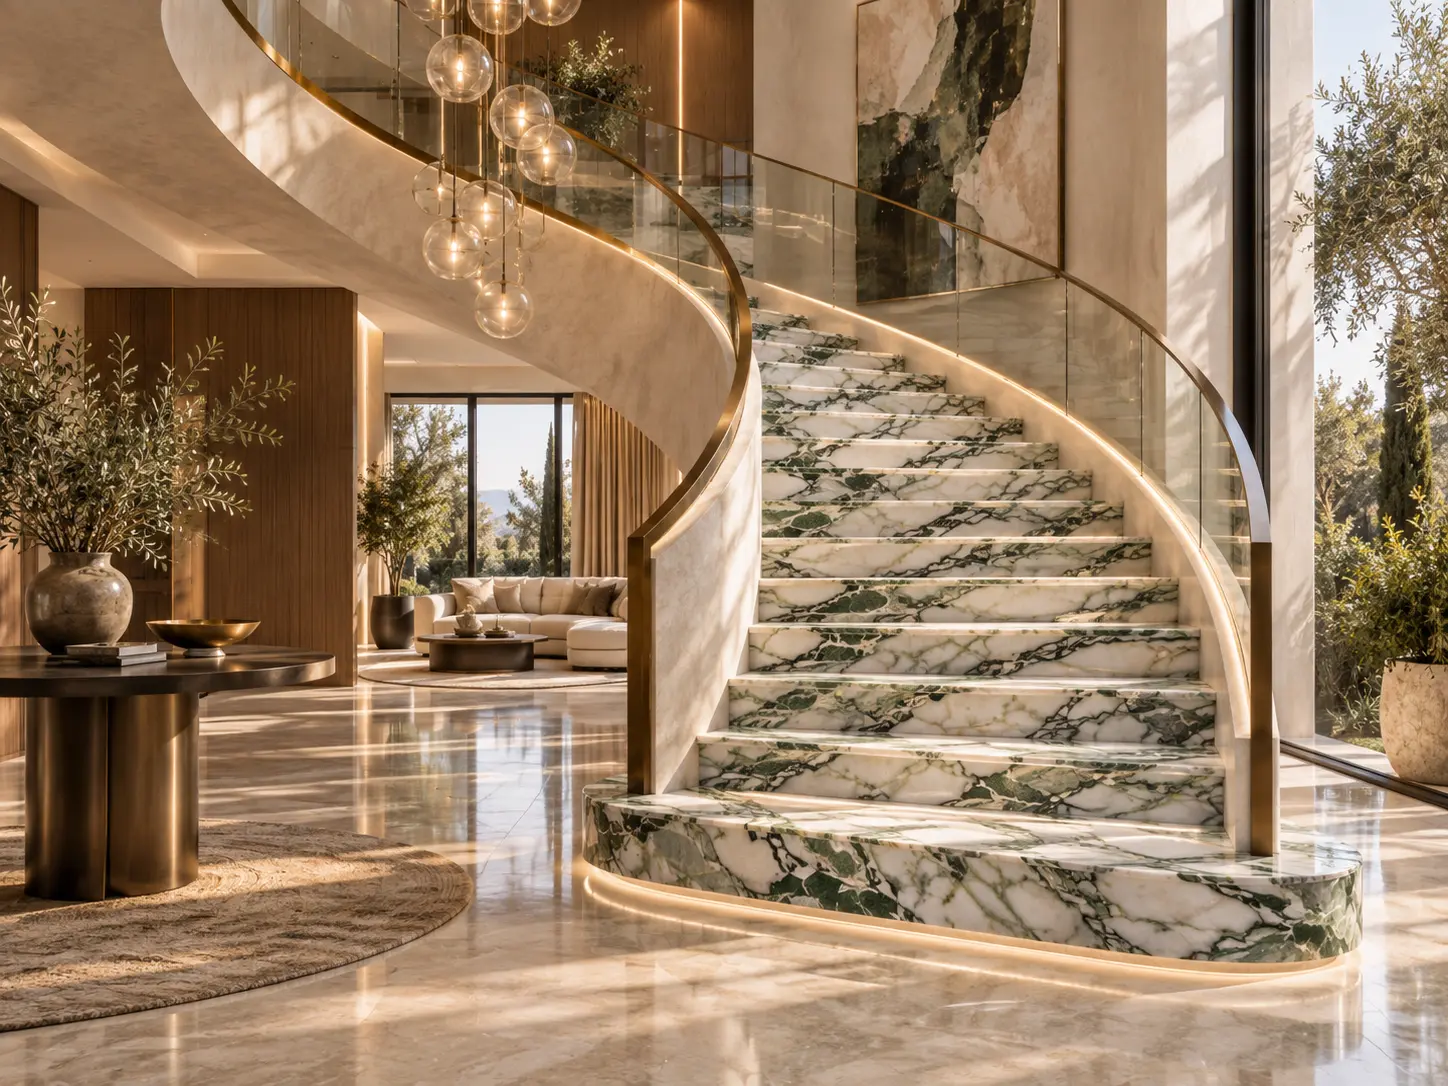
Curved Ice Connect Marble Staircase for Luxury Villas
Frequently Asked Questions About Ice Connect Marble Staircases
1. Is Ice Connect Marble suitable for residential staircases?
Yes, Ice Connect Marble can be used for luxury residential staircases when the stone, support system, finish and installation details are appropriate for the project. Its combination of white, green, grey and dark natural movement makes it especially effective for statement treads, risers, landings and side cladding. The main challenge is natural variation: each slab should be reviewed at full scale so tread and riser pieces can be positioned deliberately. The structural stair should also be designed independently of the decorative marble unless a qualified engineer has specifically designed natural stone as part of the structural system. Walking-surface finish, slip resistance, finished stair geometry and local code requirements should be confirmed before fabrication.
2. Is polished or honed Ice Connect Marble better for stair treads?
Neither finish is automatically correct for every staircase. Polishing can increase visual depth and make the green, white and dark mineral movement appear richer, which is why it can work particularly well on risers, side walls and decorative panels. For horizontal stair treads, however, the project team should also consider slip resistance, expected moisture, cleaning practices and local requirements. A honed, satin or other project-specific surface may provide a more restrained appearance and a different friction profile. Finish names alone do not prove slip performance, so high-value projects should verify the actual stone and finish through an appropriate test method where required rather than choosing solely from appearance.
3. How do you match Ice Connect Marble veins across staircase treads and risers?
The most reliable method is to photograph and number the actual slabs, then place the finished tread and riser dimensions onto those slab images before cutting. Instead of trying to create a perfect uninterrupted vein across every step, designers usually establish an overall direction so major green and dark movements travel naturally through the flight. Sequential slabs are useful where stronger visual continuity is required. Large focal pieces such as landings should normally be positioned first, followed by visible risers and then the remaining tread pieces. After cutting, every component should be numbered according to the approved stair drawing. This digital-layout process reduces random pattern breaks and prevents the strongest slab areas from being consumed by less visible pieces.
4. What thickness should Ice Connect Marble stair treads be?
There is no single universal Ice Connect Marble tread thickness because the correct build-up depends on the structural substrate, stone dimensions, support condition, edge detail, installation method, stair geometry and applicable design requirements. A marble tread installed over reinforced concrete behaves differently from a stone element spanning between structural supports. Mitered or laminated edges can also create the appearance of a thick tread without requiring the entire stone piece to have the same visual thickness. Buyers should therefore avoid selecting thickness only from appearance or another project’s specification. The architect, structural engineer, fabricator and installer should coordinate the complete assembly, and project-relevant marble strength data should be reviewed where the stone performs a structurally sensitive role.
5. How can Ice Connect Marble stairs be kept safe and easy to maintain?
Start with a walking-surface finish appropriate to the actual environment and confirm applicable slip-resistance requirements rather than relying on the finish name alone. Keep stair surfaces free from standing water, dust, oil and cleaning residues that can reduce traction. Use stone-compatible, generally pH-neutral cleaning products and avoid uncontrolled acidic cleaners that can etch calcite-based marble. Sealers may be specified where appropriate, but sealing does not make marble stain-proof or automatically improve slip resistance. Inspect nosings, joints and repaired areas periodically, and retain spare matching material from the original slab batch for future repairs. The maintenance plan should preserve both walking safety and the visual continuity of the staircase.
References
- Dimension Stone Design Manual — Natural Stone Institute Technical Committee — Natural Stone Institute — Natural Stone Design, Fabrication and Installation Reference.
- ASTM C503/C503M-23: Standard Specification for Marble Dimension Stone — ASTM Committee C18 on Dimension Stone — ASTM International — Annual Book of ASTM Standards.
- ASTM C97/C97M: Standard Test Methods for Absorption and Bulk Specific Gravity of Dimension Stone — ASTM Committee C18 on Dimension Stone — ASTM International — Dimension Stone Testing Standard.
- ASTM C170/C170M: Standard Test Method for Compressive Strength of Dimension Stone — ASTM Committee C18 on Dimension Stone — ASTM International — Dimension Stone Testing Standard.
- ASTM C880/C880M: Standard Test Method for Flexural Strength of Dimension Stone — ASTM Committee C18 on Dimension Stone — ASTM International — Dimension Stone Testing Standard.
- ANSI A326.3: Test Method for Measuring Dynamic Coefficient of Friction of Hard Surface Flooring Materials — Tile Council of North America / ANSI Committee — American National Standards Institute — Walking Surface Friction Test Method.
- 2021 International Residential Code — Section R311.7 Stairways — International Code Council — ICC — Residential Building Code Reference.
- 2024 International Building Code — Section 1011 Stairways — International Code Council — ICC — Building and Means-of-Egress Code Reference.